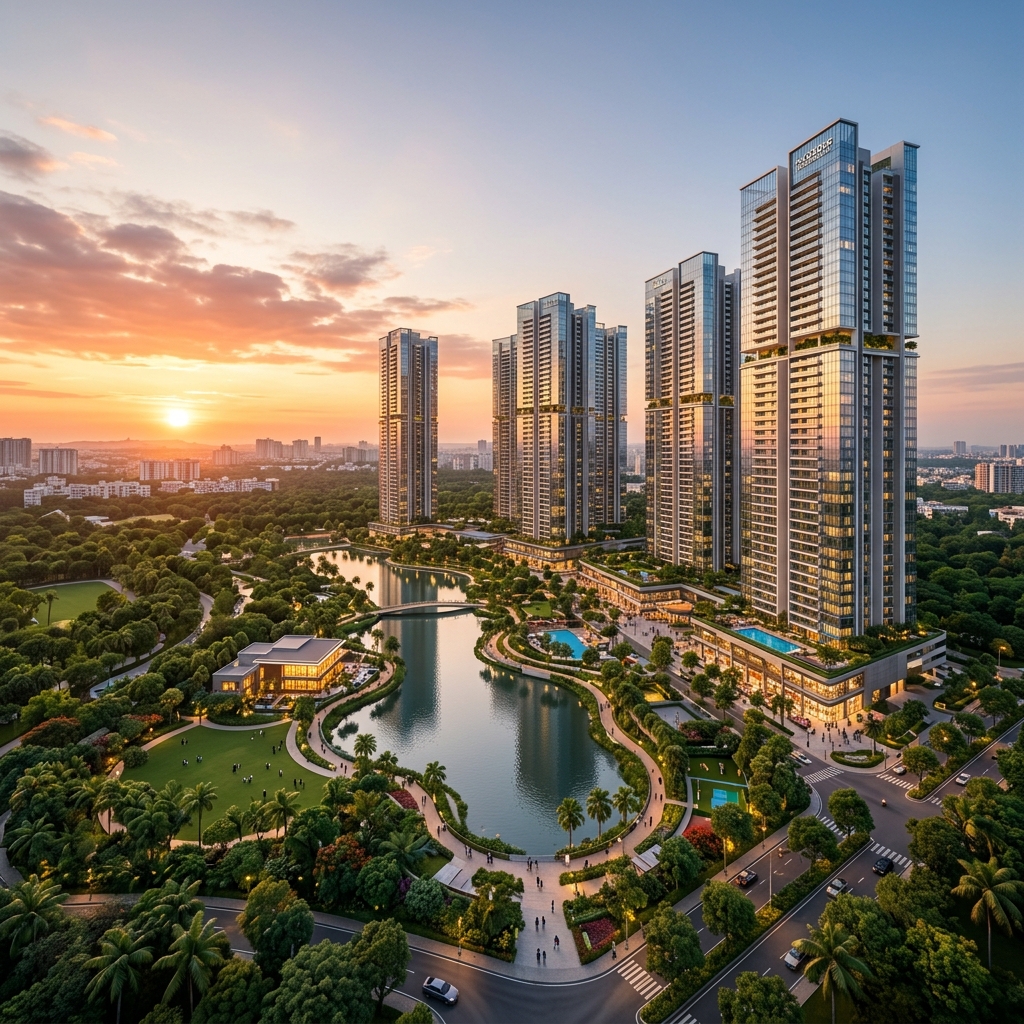
Sobha The One World
East Bangalore's newest integrated township in Hoskote. Phase 1, "One Residences," brings 14 high-rise towers to a 48-acre lakeside enclave.
300
Acre Township
14
Towers, 46-47 Floors
3,484
Premium Units
75%
Green Landscapes
Project Highlights
Everything You Need, In One Destination.
Sobha The One World is meticulously planned to create a complete living ecosystem. Beyond luxury homes, it integrates commercial hubs and retail blocks, ensuring work and leisure are just a walk away.
Pricing & Inventory
Choose from a variety of thoughtfully designed floor plans tailored to your family's needs.
| Configuration | SBA (Sq.ft) | All-in Rate (₹/Sq.ft) | All-in Price (₹) |
|---|---|---|---|
1 BHK | 734 Sq.ft | ~₹14,850/sq.ft* | ₹1.09 Cr* onwards |
2 BHK Luxe | 1,063 Sq.ft | ~₹14,020/sq.ft* | ₹1.49 Cr* onwards |
2 BHK Grande | 1,204 Sq.ft | ~₹14,040/sq.ft* | ₹1.69 Cr* onwards |
3 BHK Luxe | 1,510 Sq.ft | ~₹14,700/sq.ft* | ₹2.22 Cr* onwards |
3 BHK Grande | 1,735 - 1,838 Sq.ft | ~₹14,700/sq.ft* | ₹2.55 - 2.70 Cr* onwards |
4 BHK Luxe | 2,096 Sq.ft | ~₹14,740/sq.ft* | ₹3.09 Cr* onwards |
4 BHK Grande | 2,415 Sq.ft | ~₹14,740/sq.ft* | ₹3.56 Cr* onwards |
World-Class Amenities
Recharge, relax, and socialize in spaces designed for every age group.
Premium Clubhouse
Swimming Pool
State-of-the-art Gym
Designer Cafeteria
Mini Theatre
Skating Rink
Amphitheatre
Step Garden
Jogging & Walking Tracks
Kids’ Play Area
Meditation Pod
Multi-purpose Courts
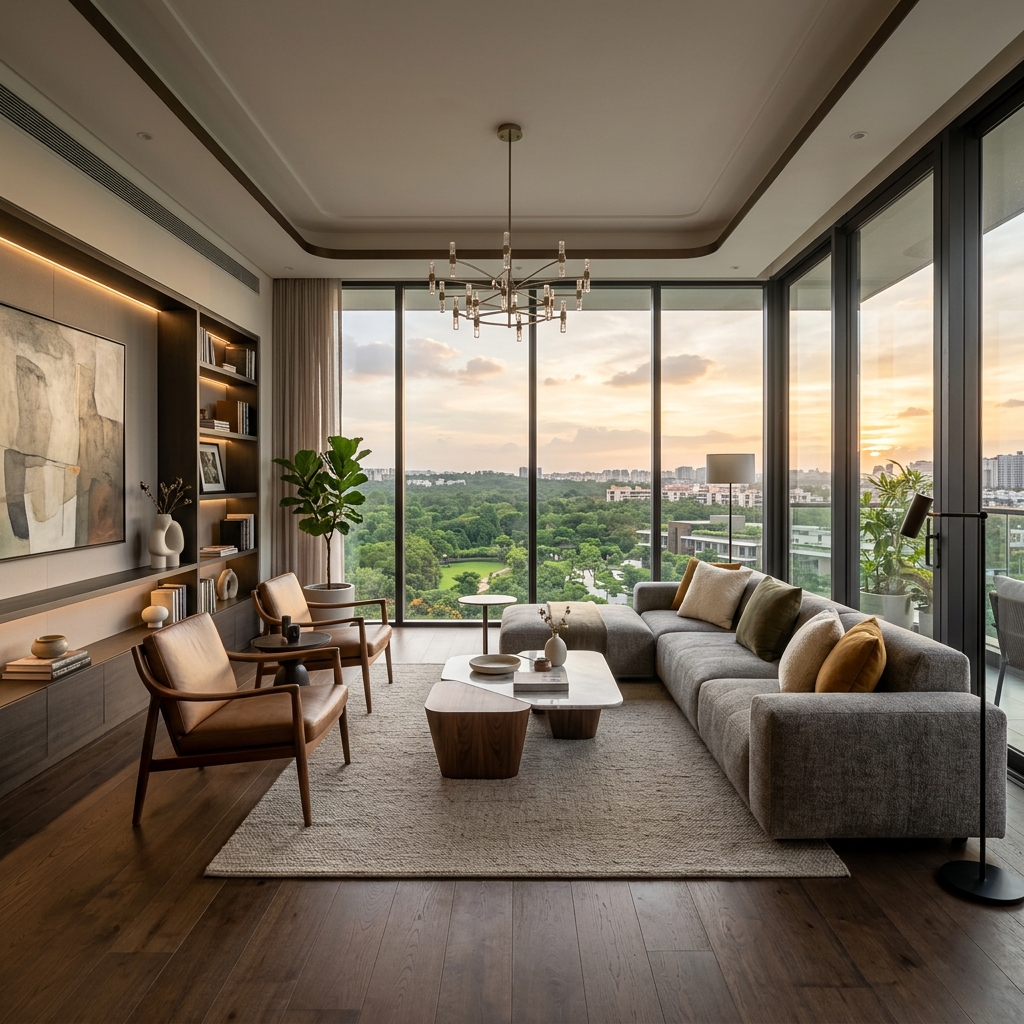
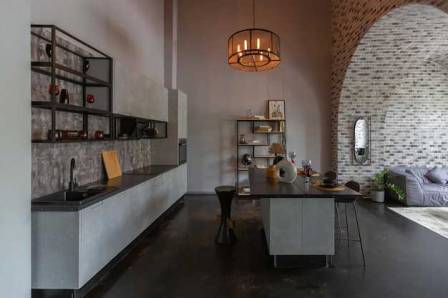
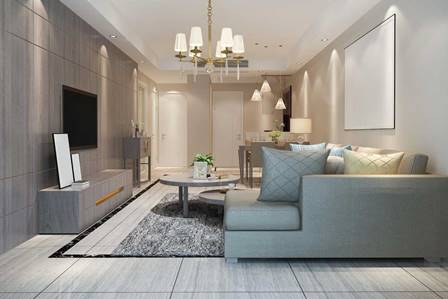
Interior Gallery
A glimpse into the finishes and living spaces on offer.
Visionary Master Plan
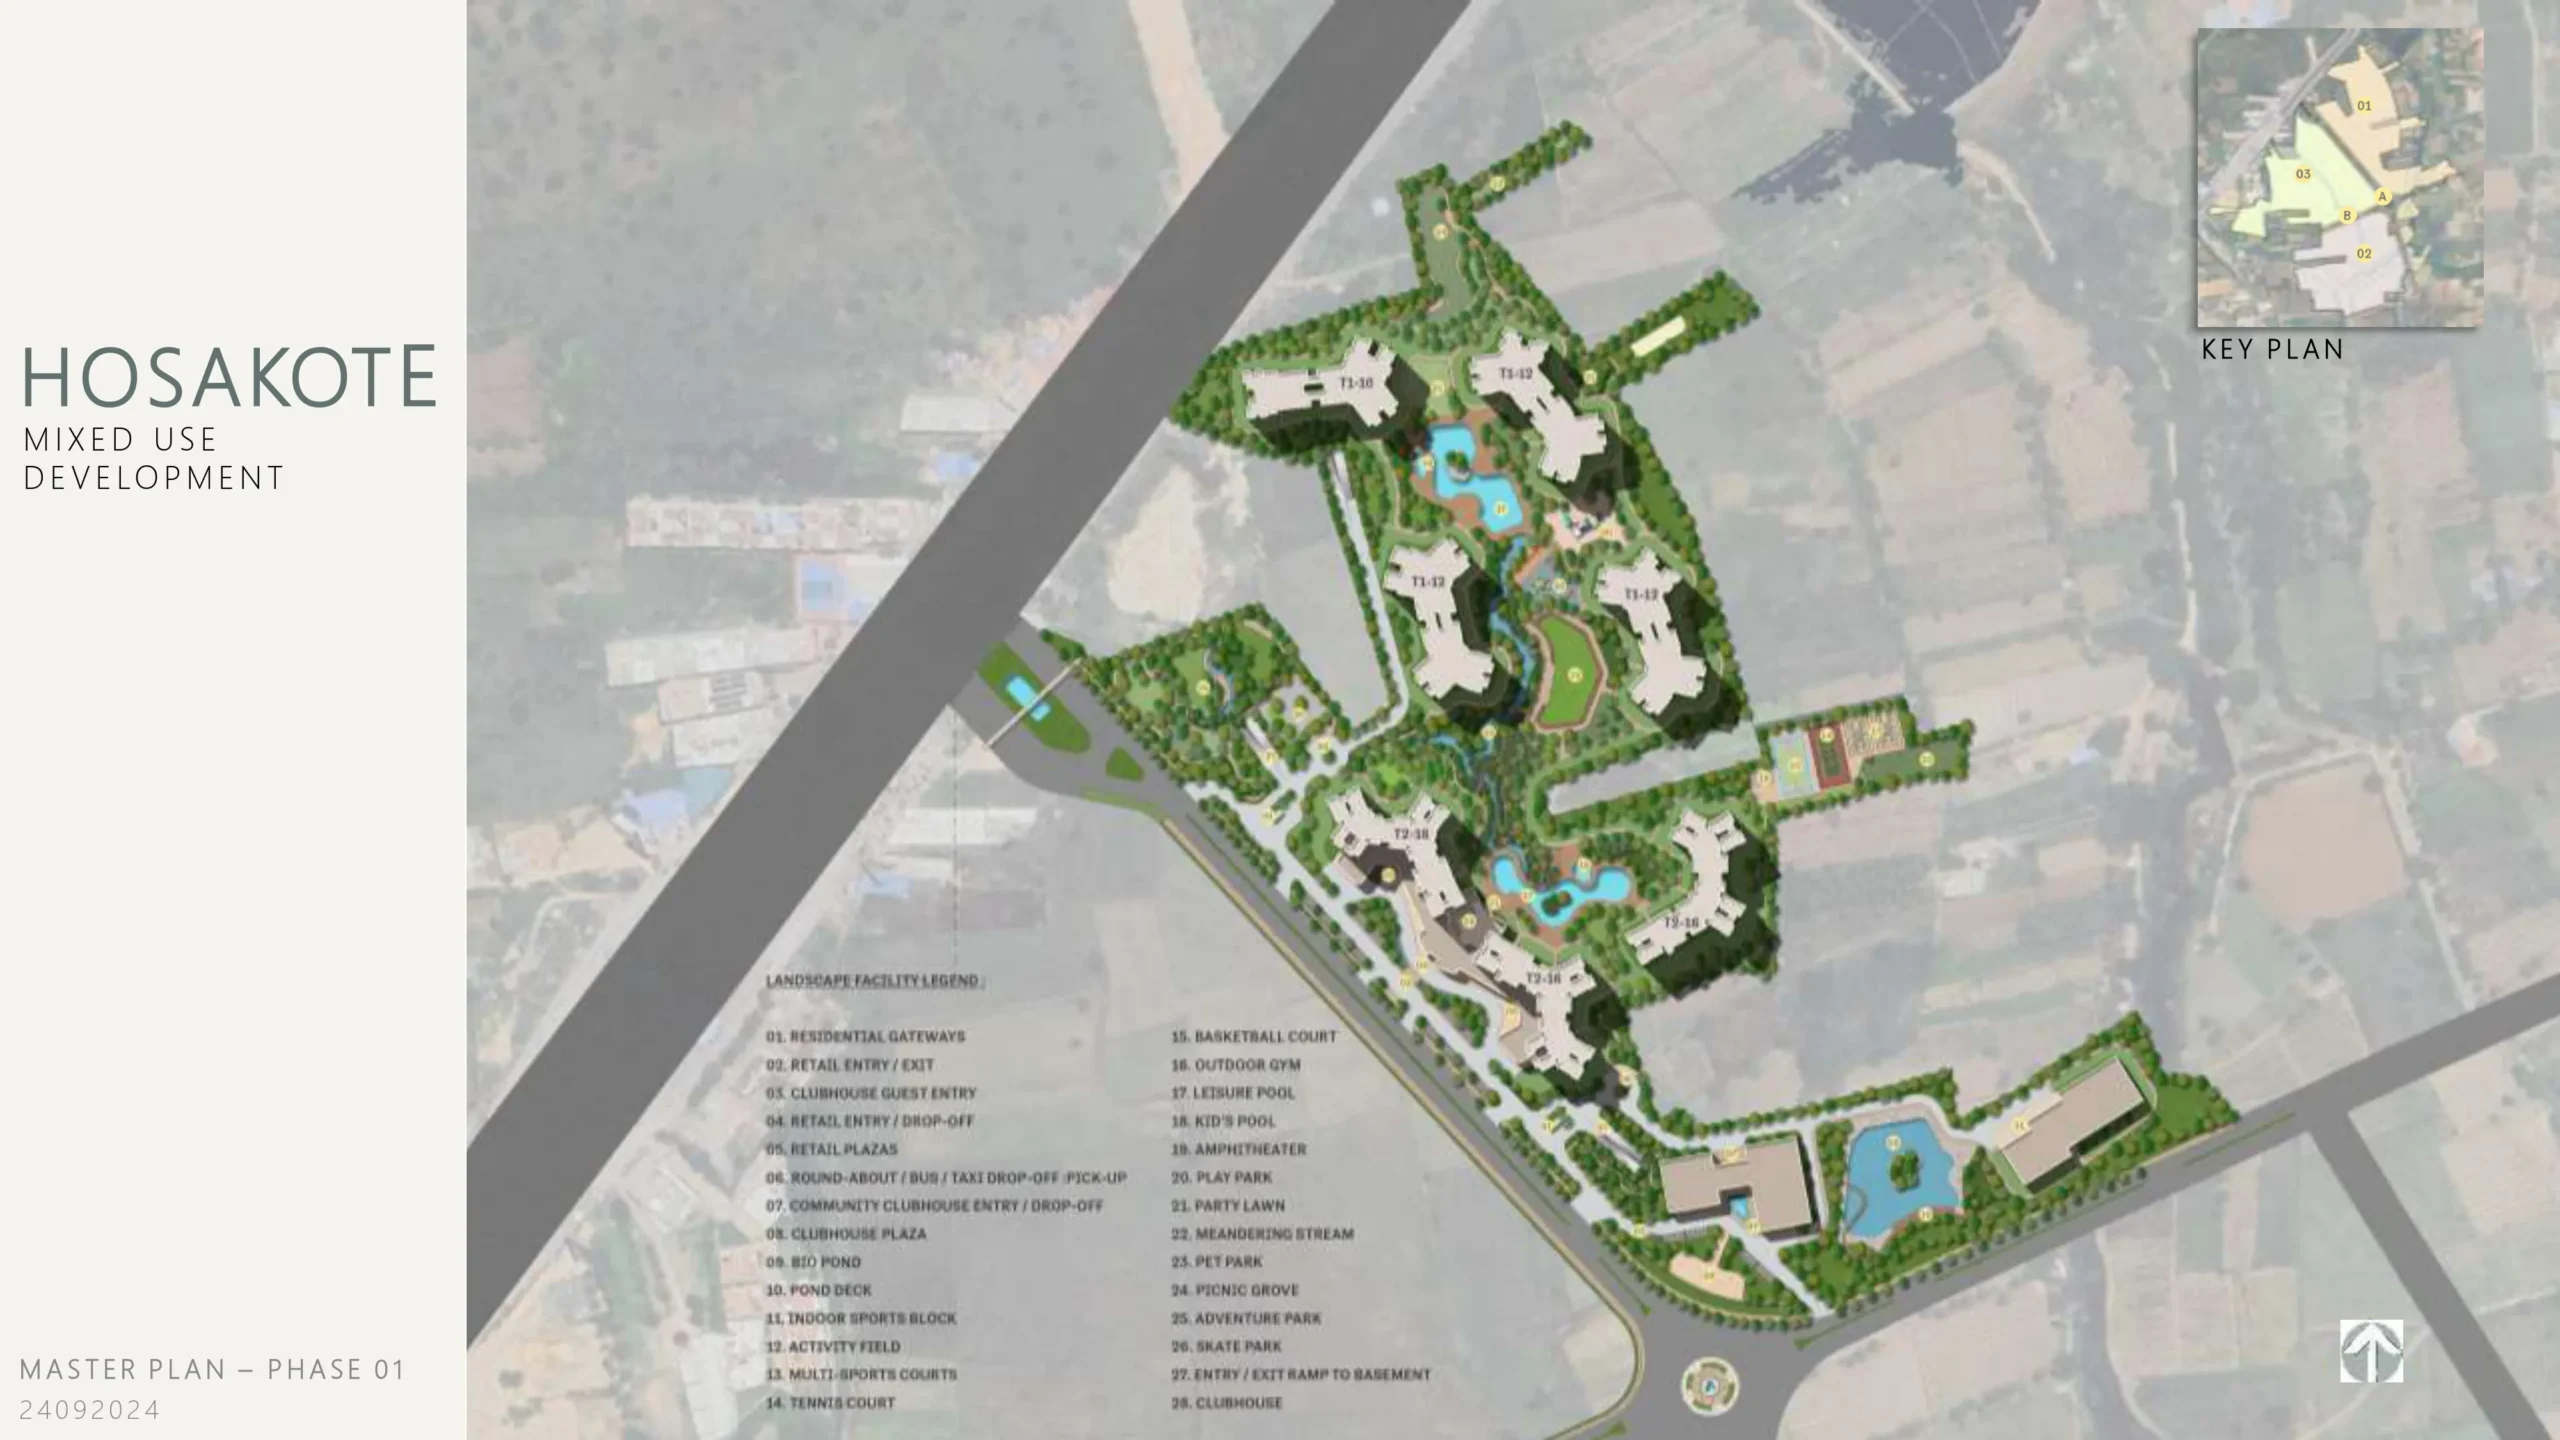
Residential Zone
14 iconic high-rise towers designed for maximum natural light.
Commercial & Retail
Dedicated blocks for seamless shopping and workspace integration.
Central Green
Sprawling central park with nature trails and meditation zones.
Floor Plans
Explore layouts across the full range of configurations offered in Phase 1.
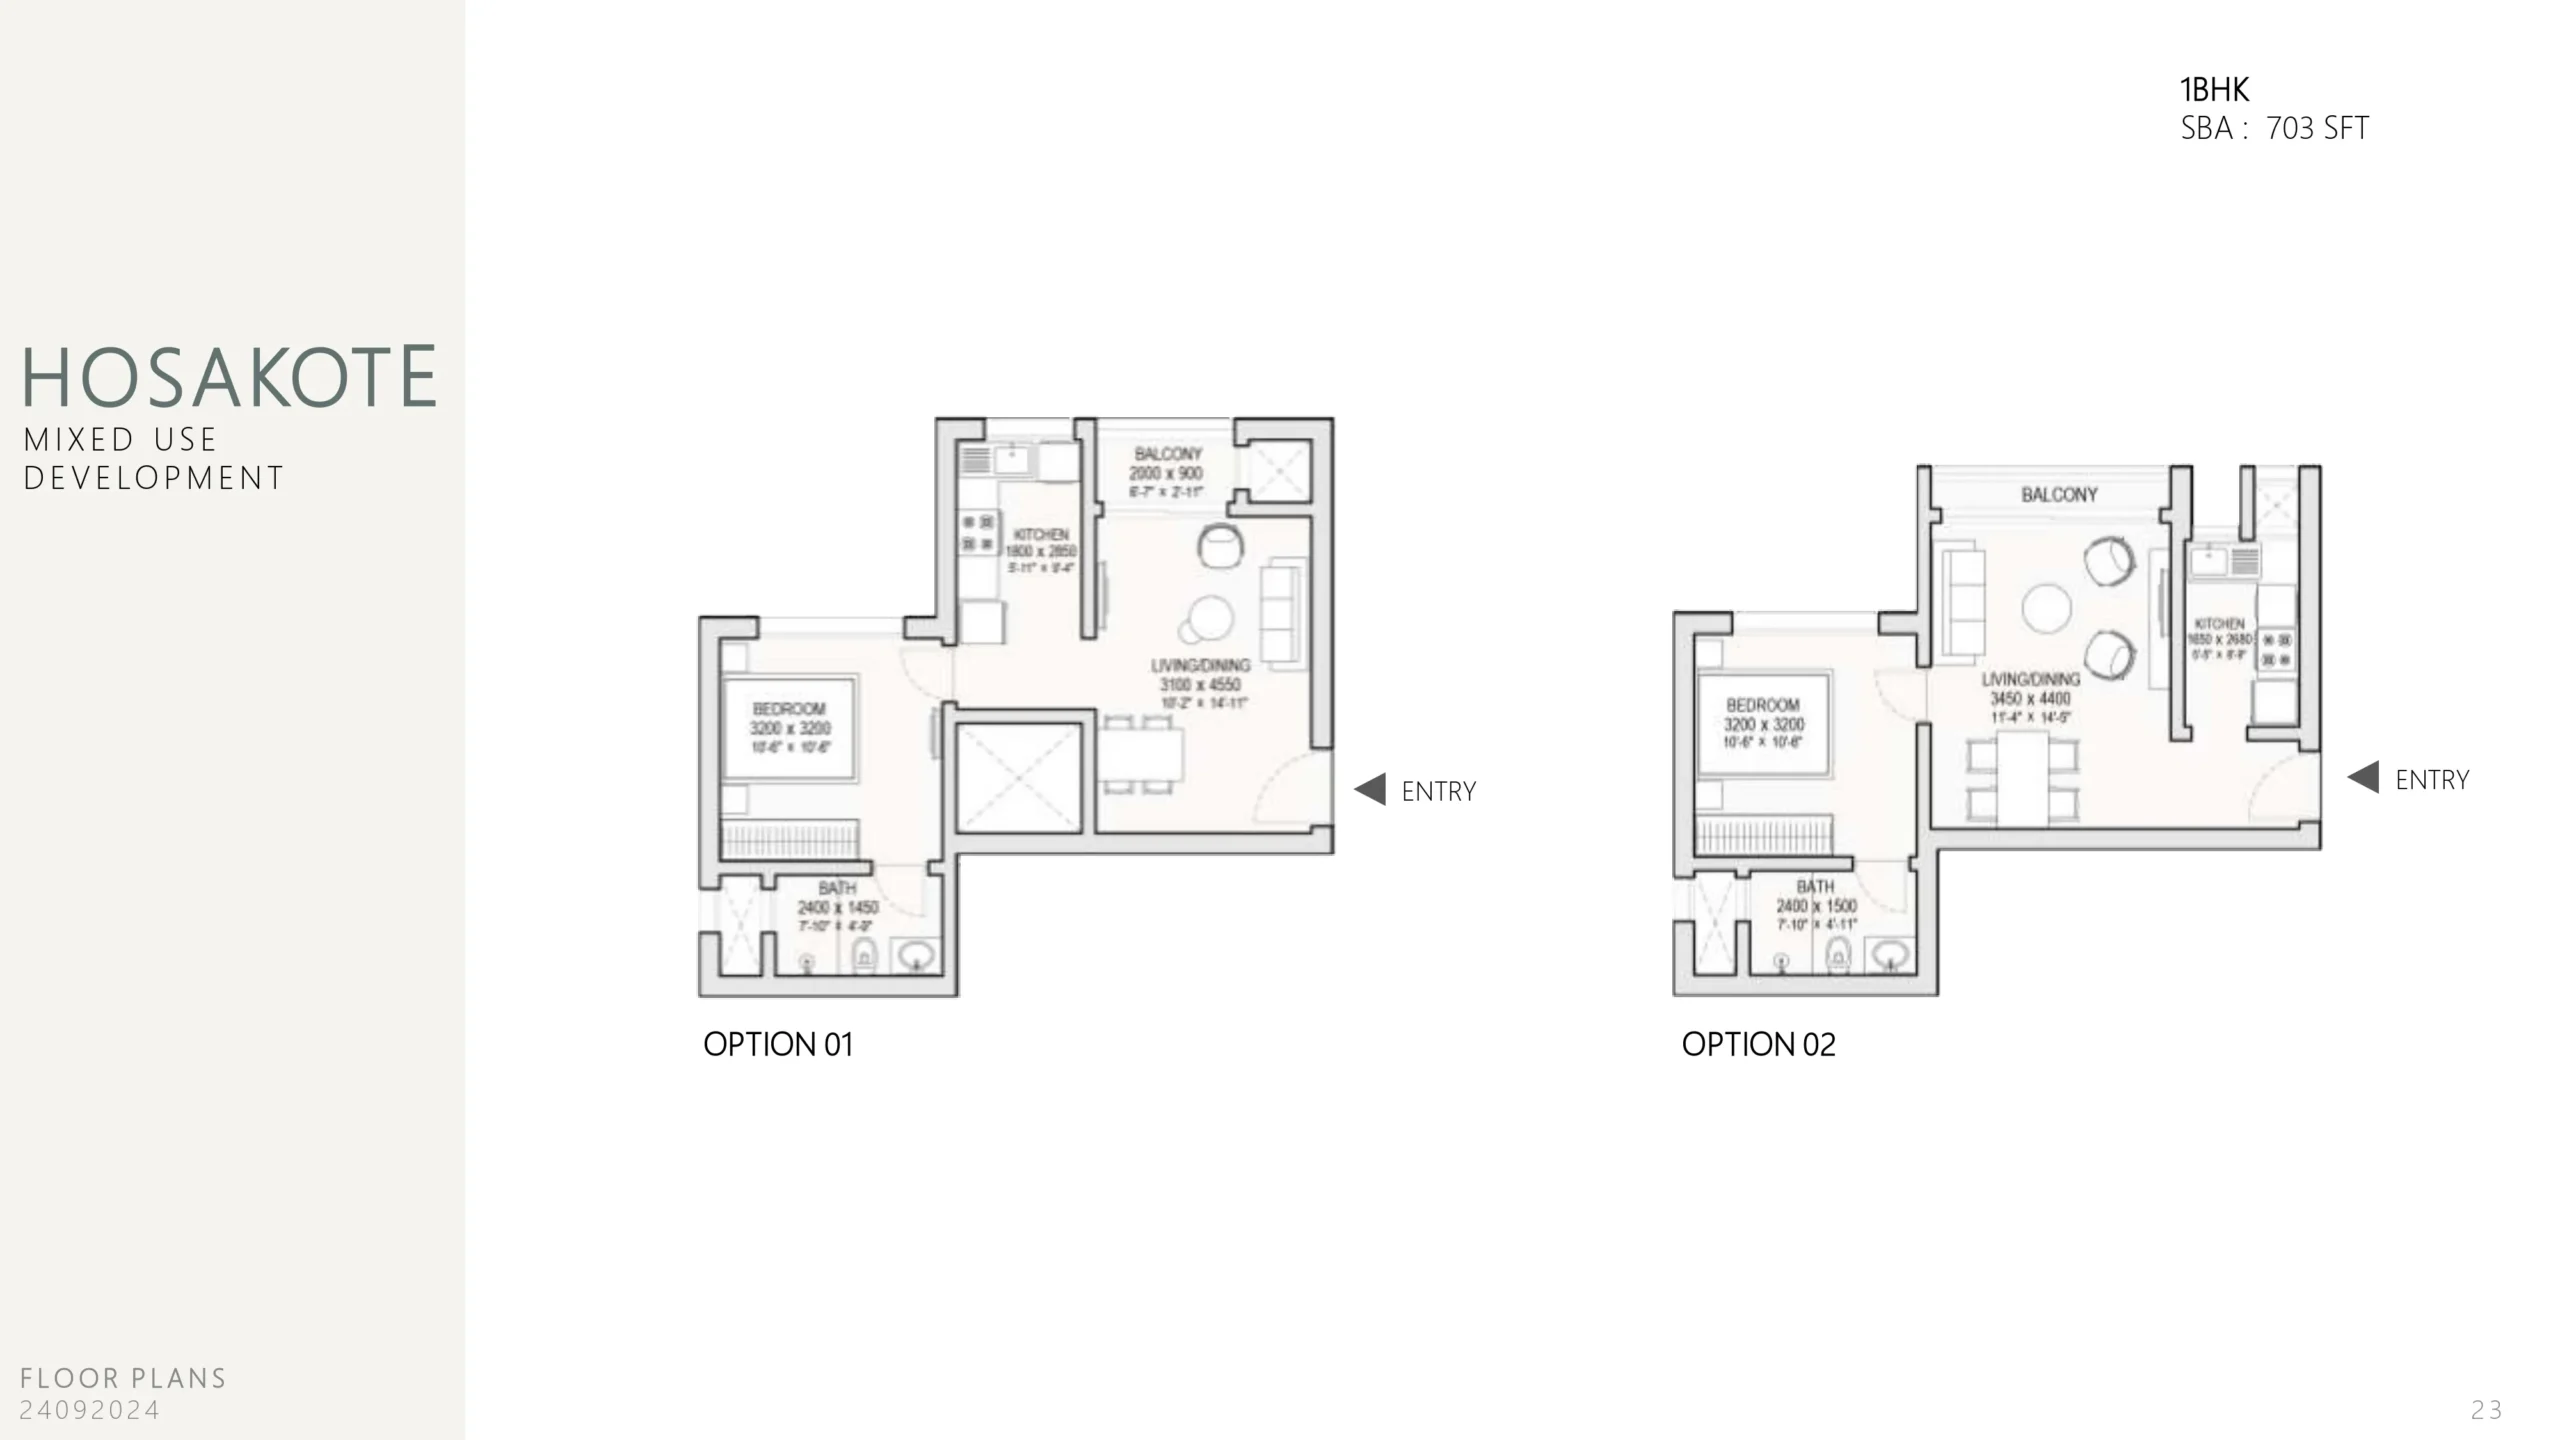
1 BHK
734 Sq.ft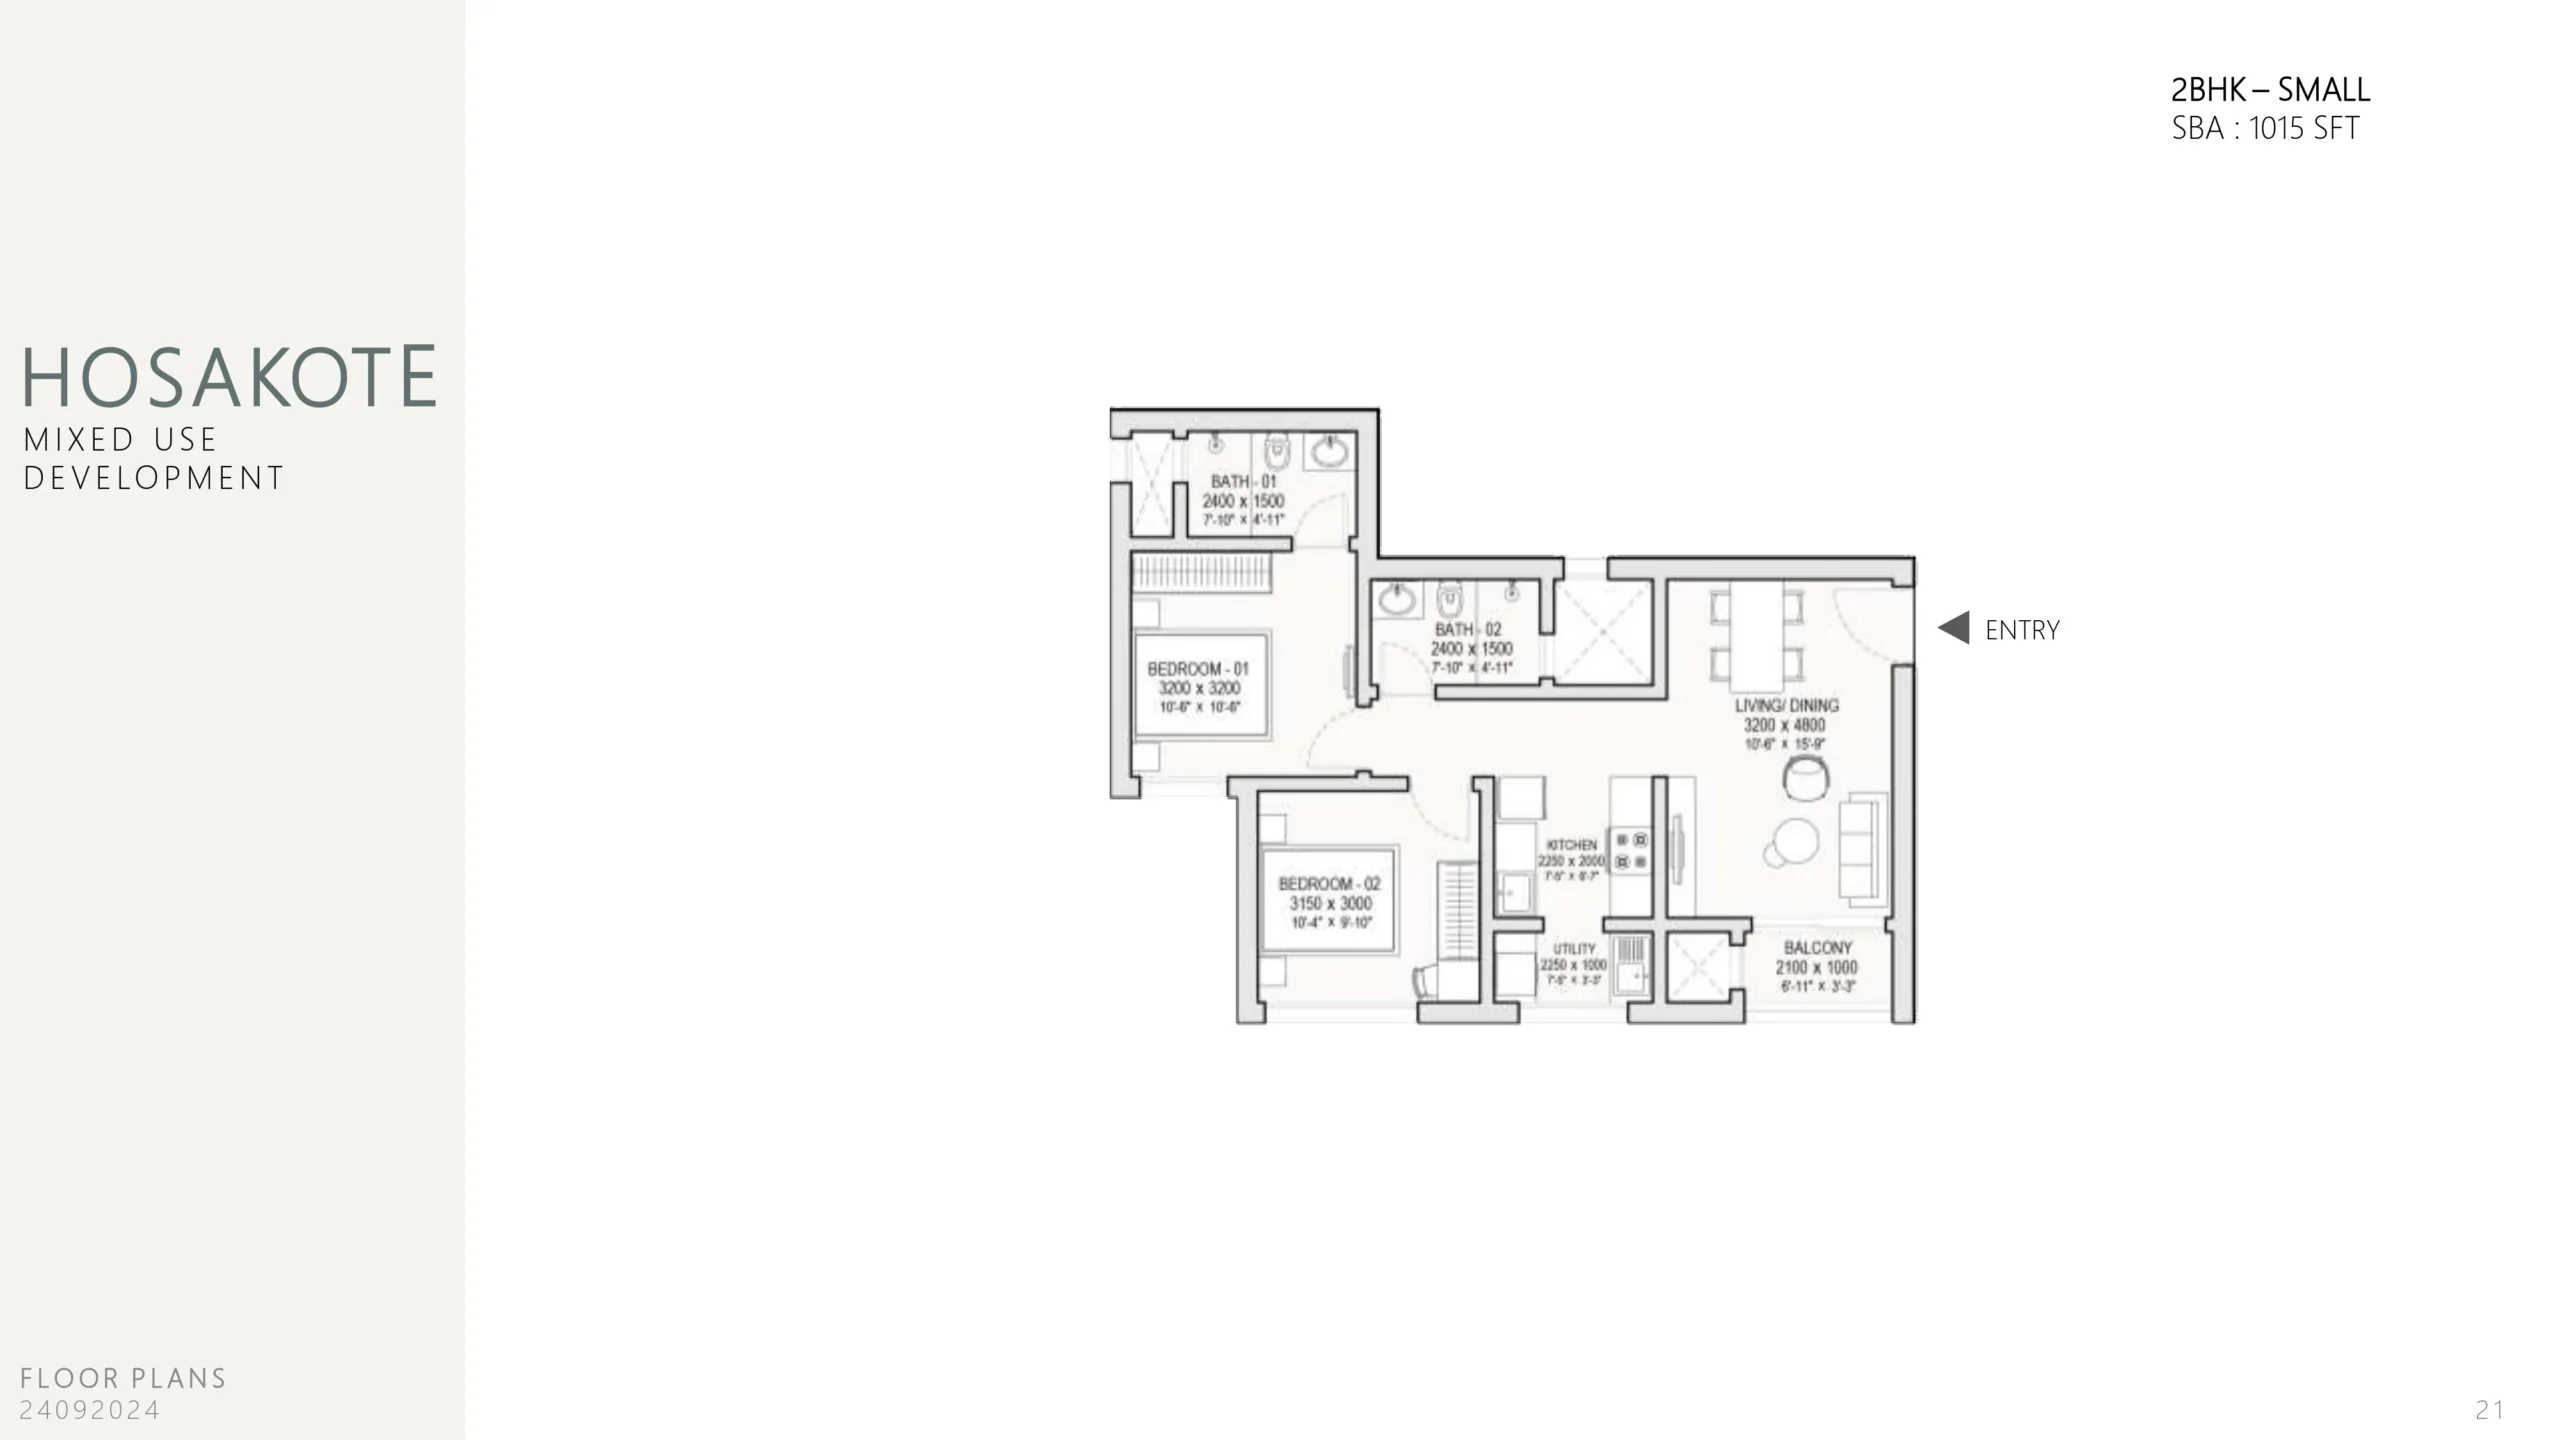
2 BHK Small
1,063 Sq.ft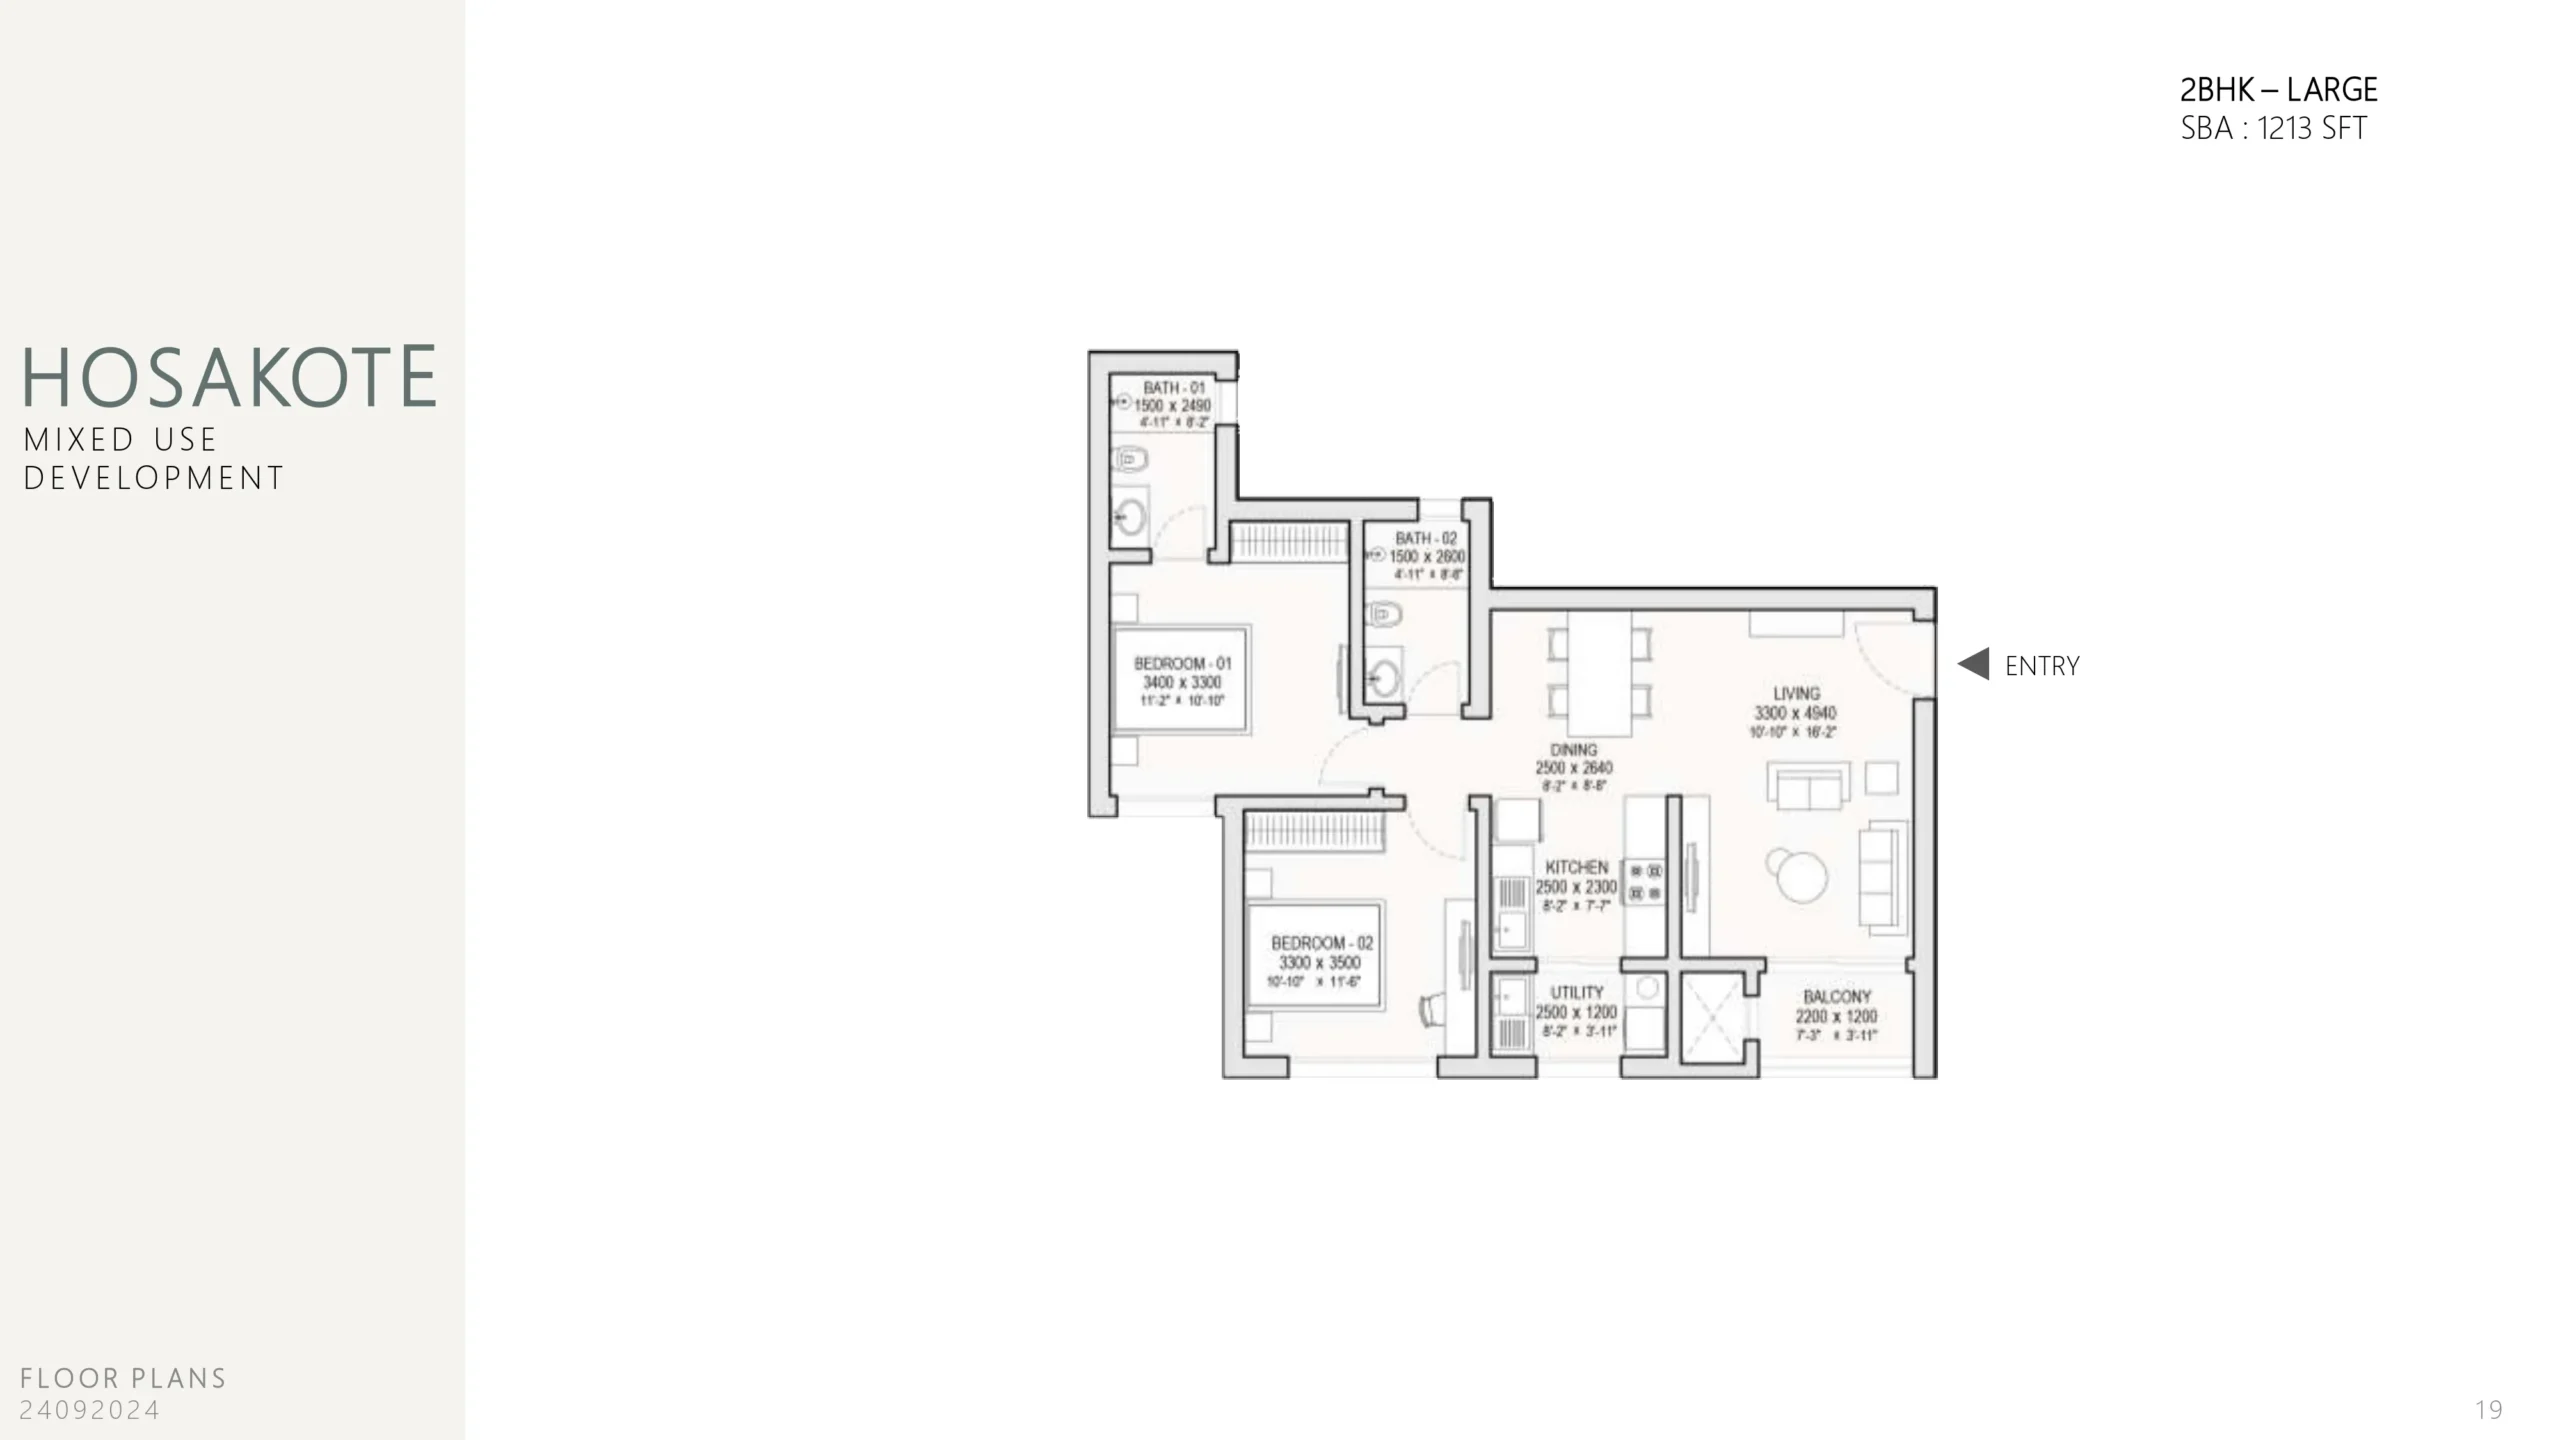
2 BHK Large
1,213 Sq.ft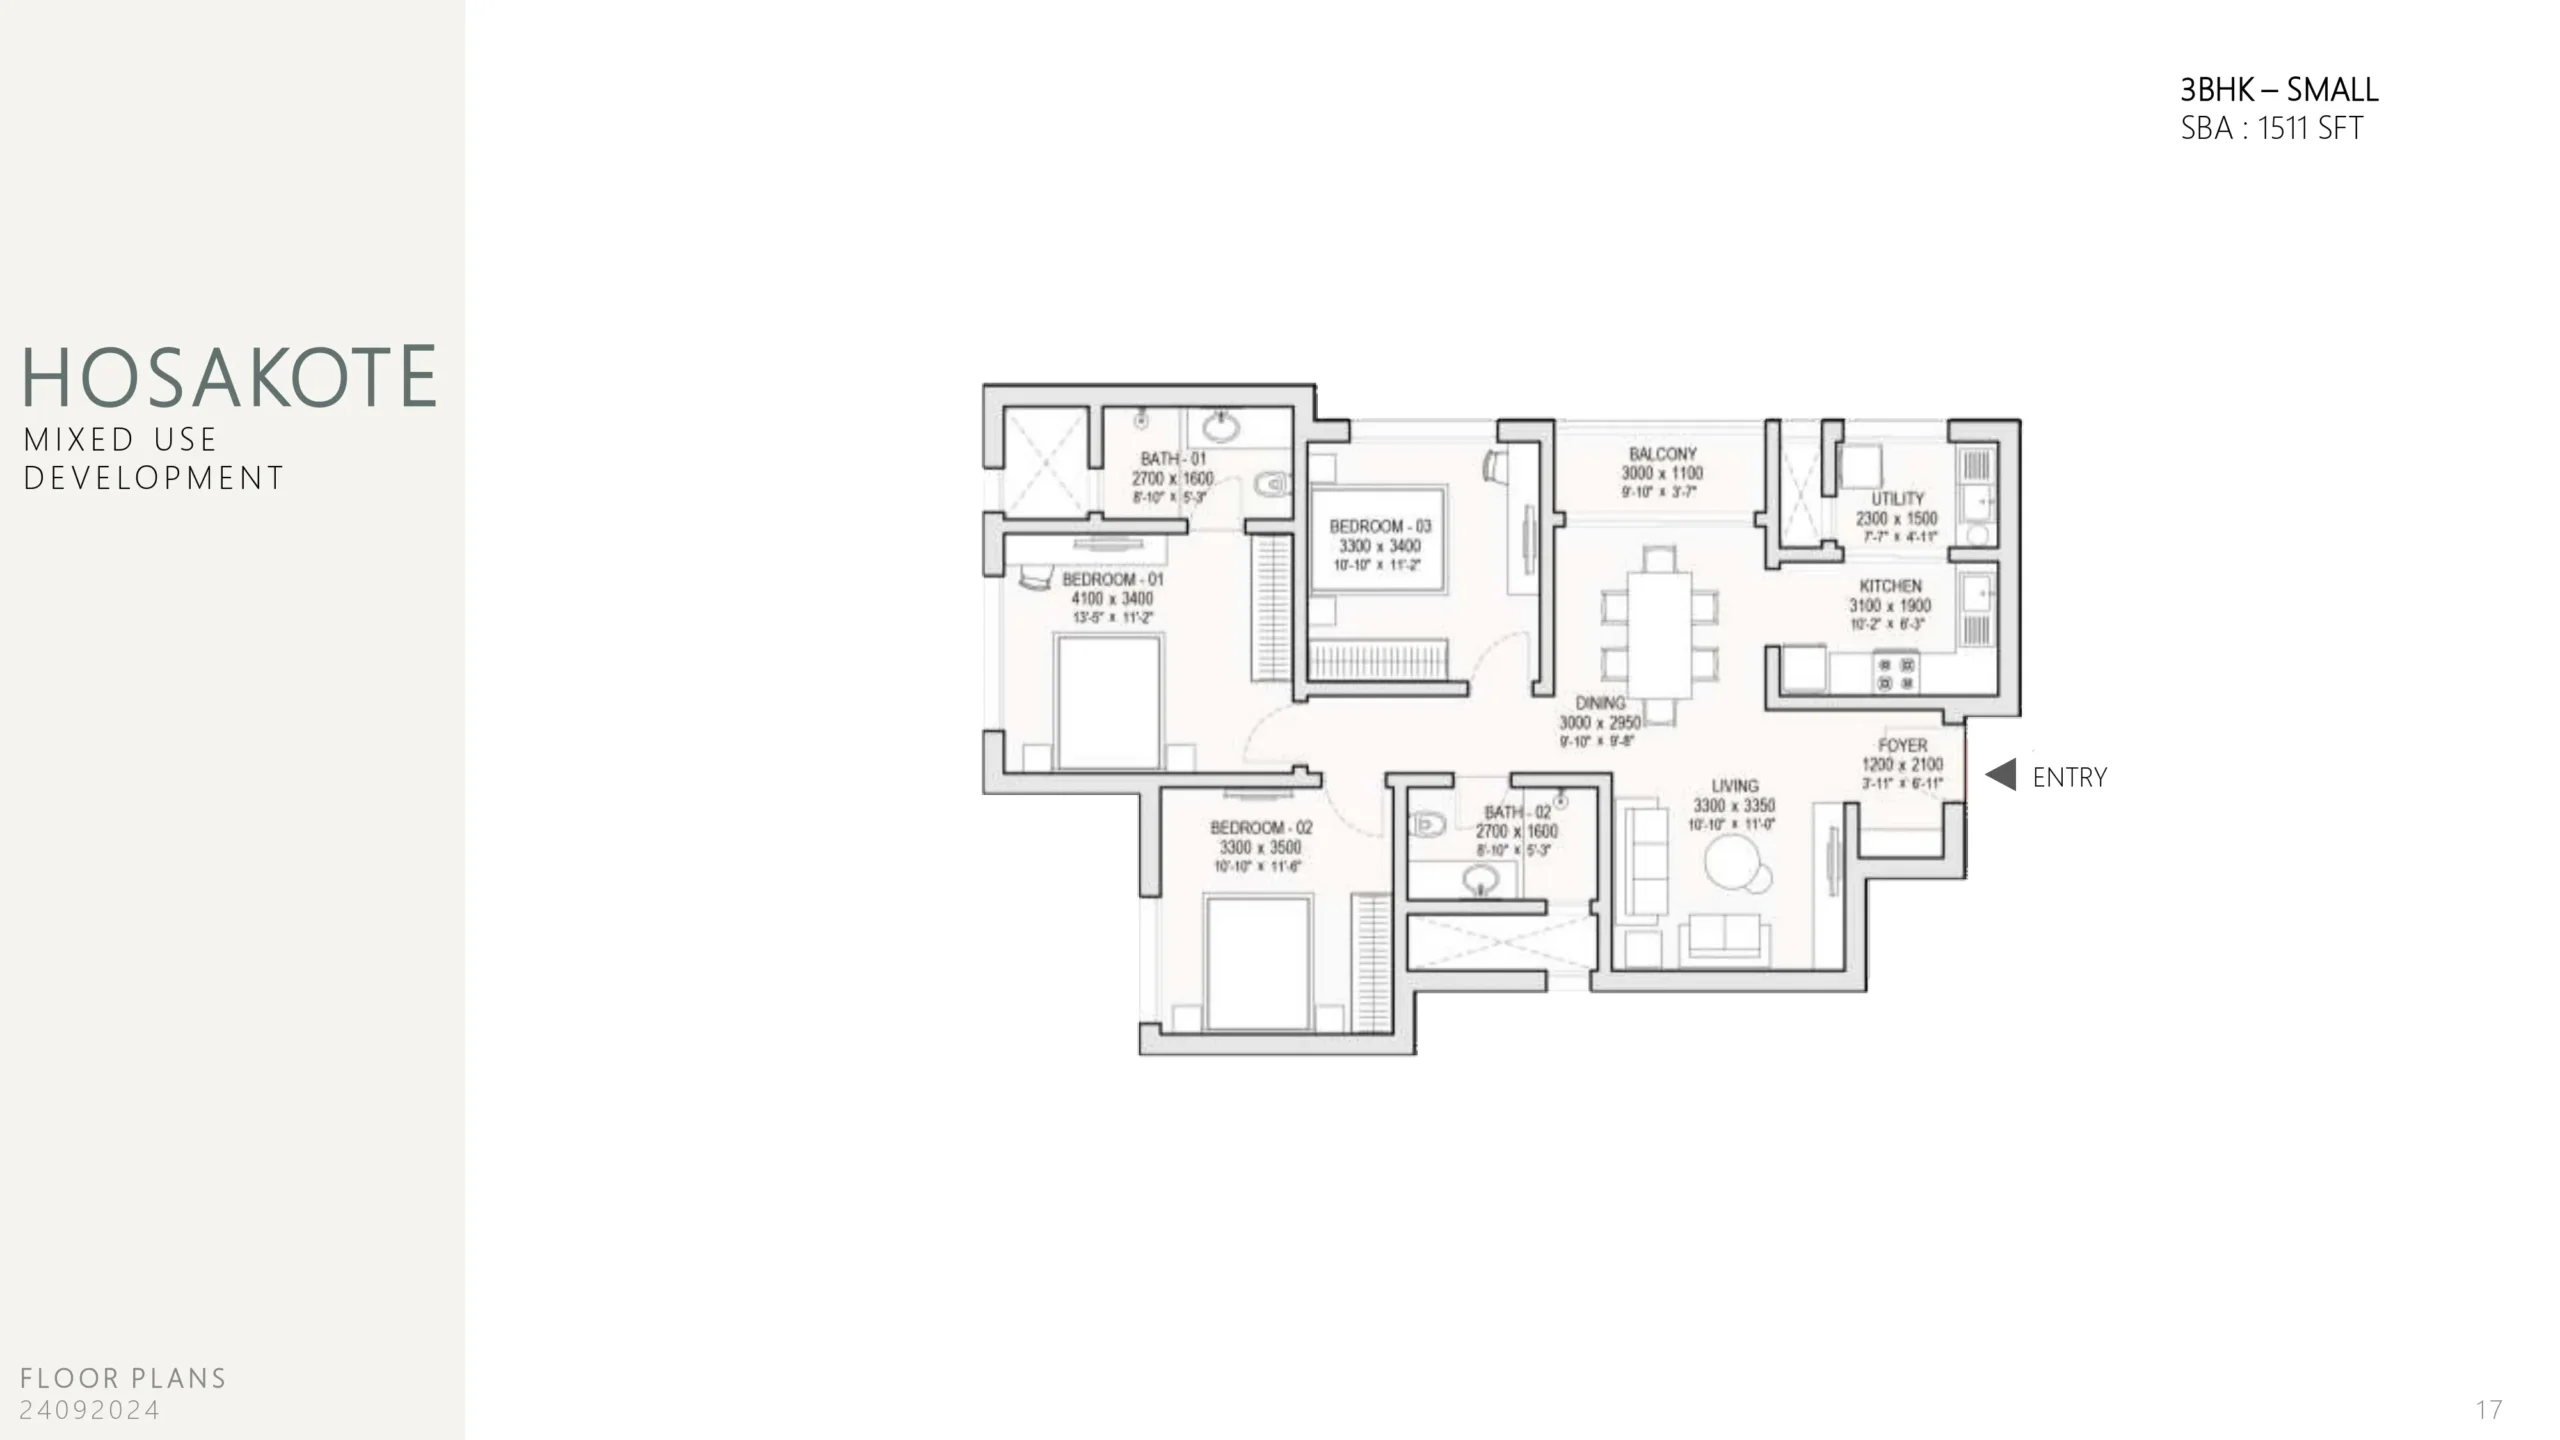
3 BHK
1,510 Sq.ft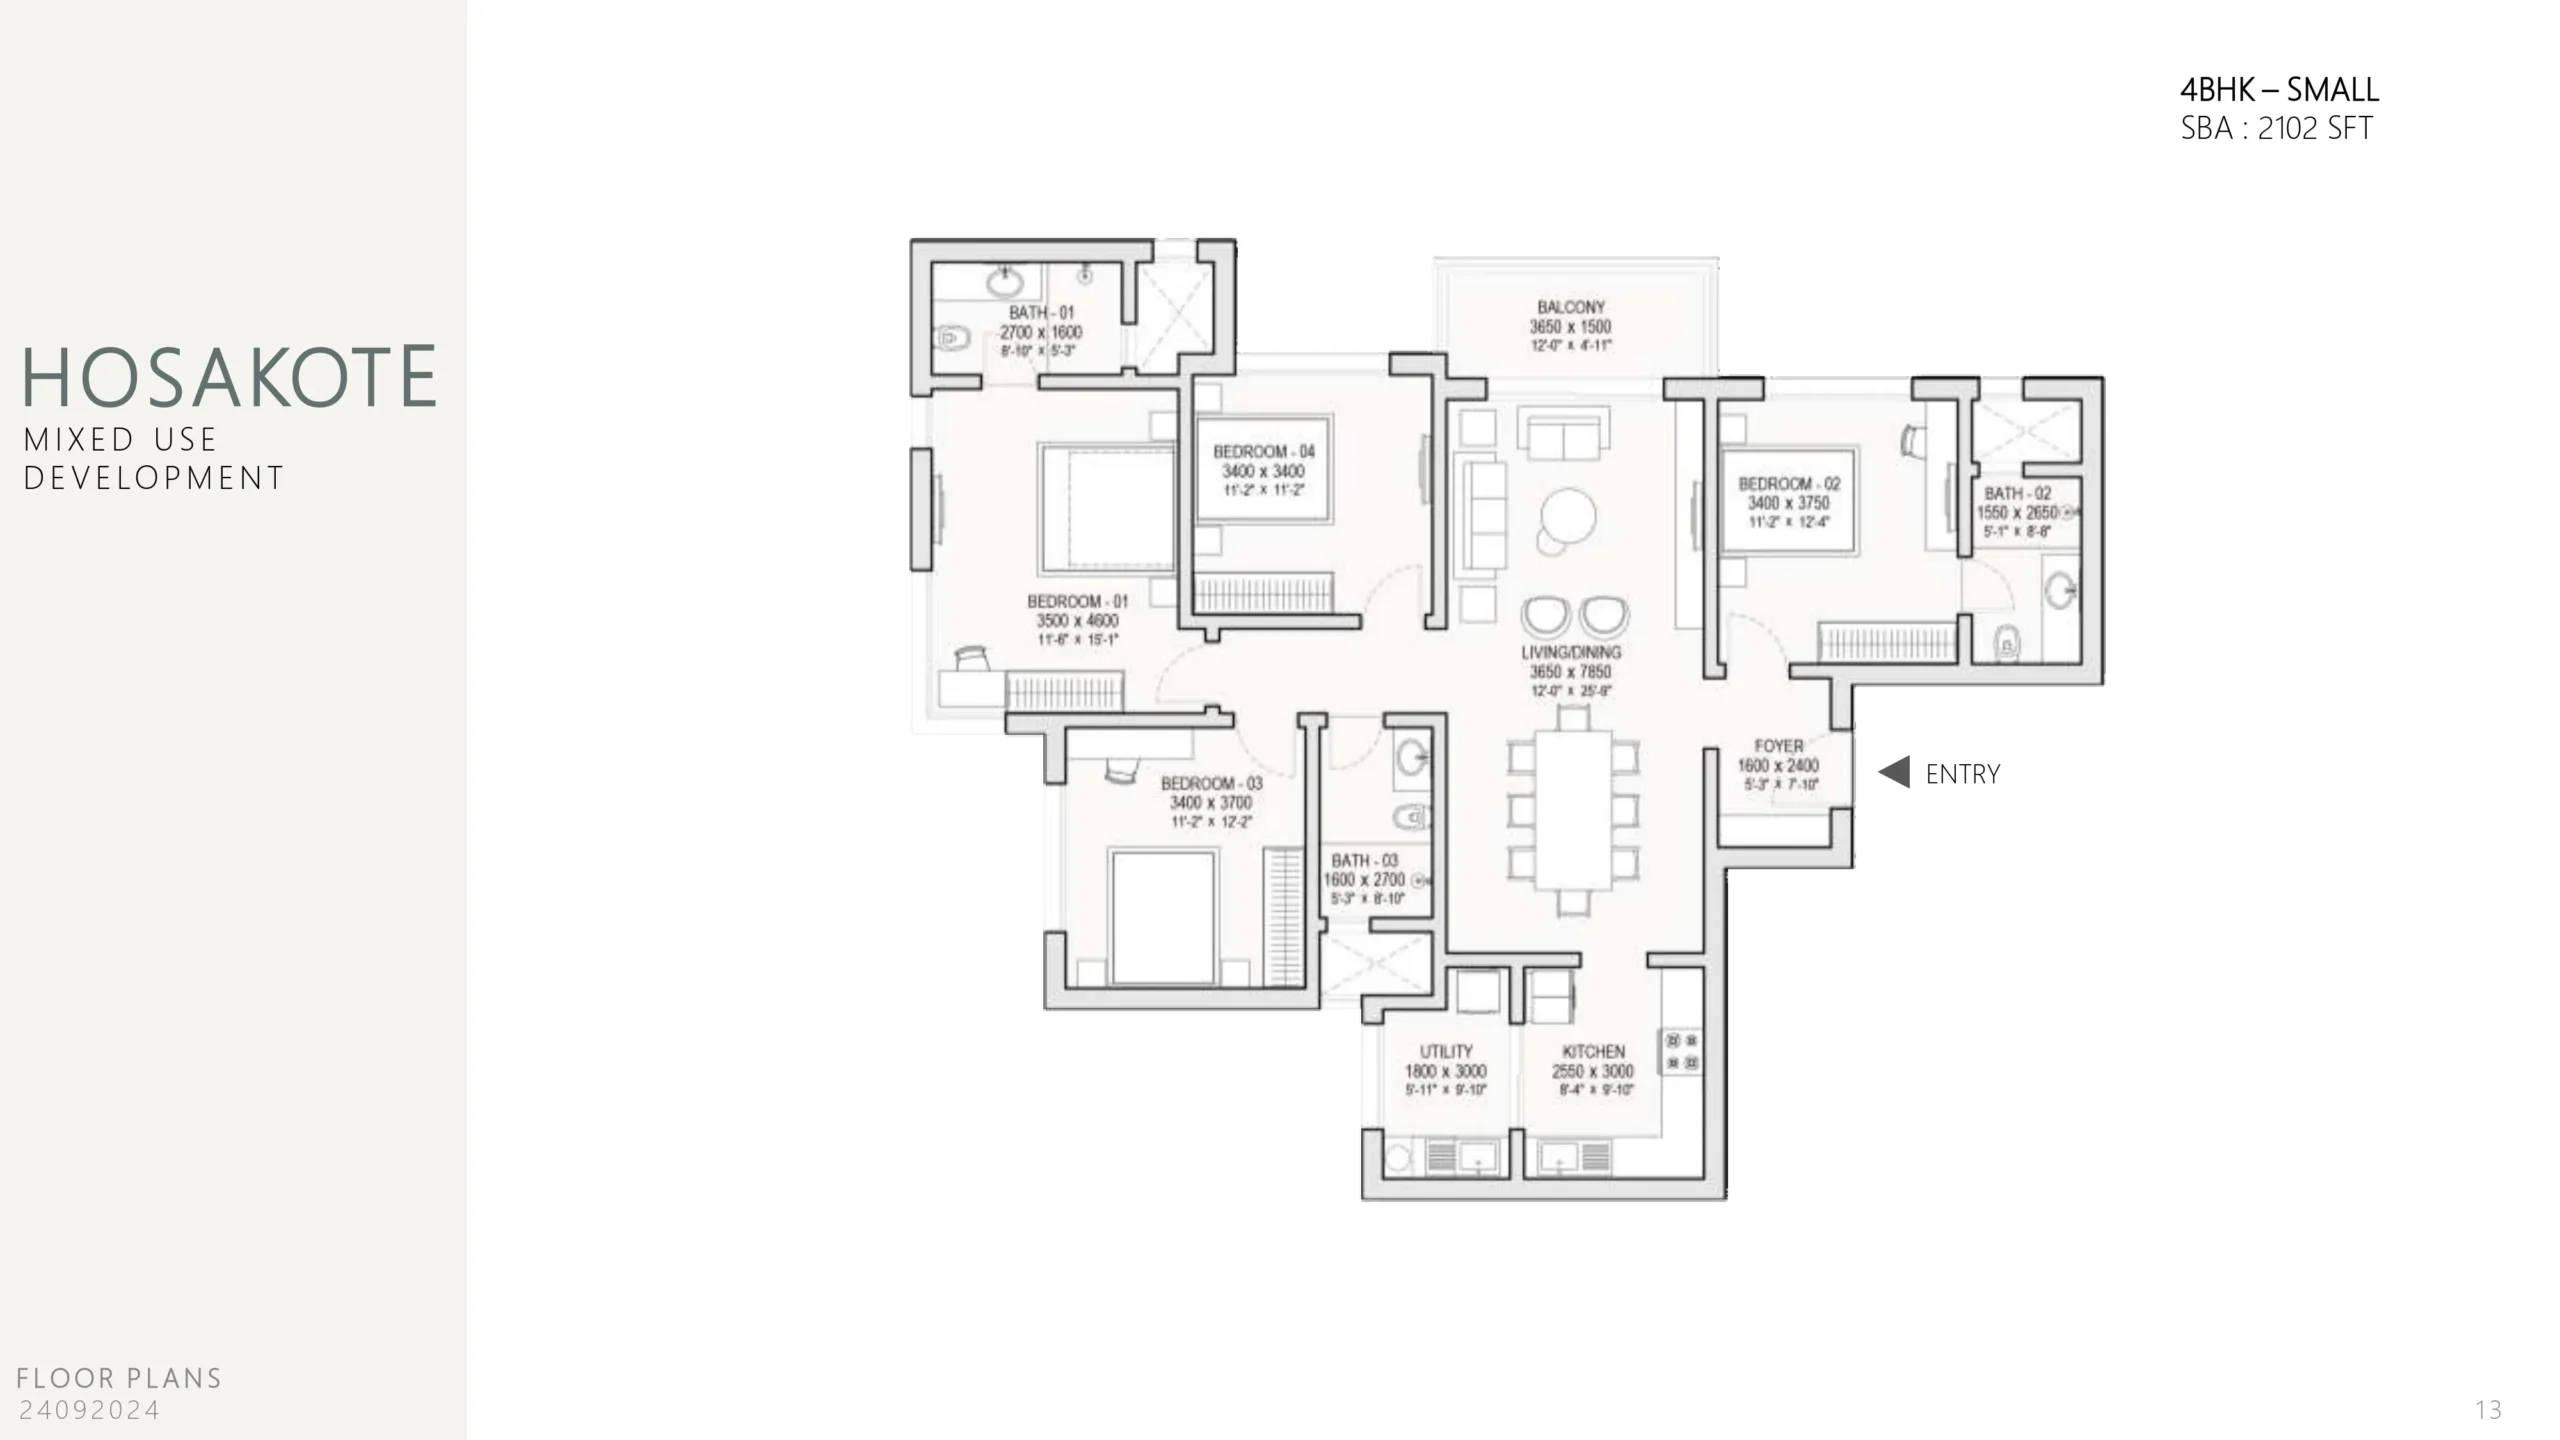
4 BHK
2,096 Sq.ftStrategic Connectivity
Located in the high-growth corridor of East Bangalore, ensuring easy access to IT hubs.
Project Specifications
Engineering excellence in every corner of your home.
Structure
RCC Framed structure designed for seismic zone II compliance. High-quality concrete block masonry for external and internal walls.
Flooring
Premium Vitrified tiles for Living, Dining, and Bedrooms. Anti-skid ceramic tiles for Bathrooms, Balconies, and Utility areas.
Kitchen
Provision for modular kitchen with granite platform. Stainless steel sink with drainboard. Ceramic tile cladding up to 2 feet above the platform.
Bathrooms
Premium sanitary ware and CP fittings (Jaquar/Kohler or equivalent). False ceiling with grid panels. Provision for geyser and exhaust fan.
Doors & Windows
Main Door: Teak wood frame with designer shutter. Internal Doors: Hardwood frame with flush shutters. Windows: UPVC/Aluminum sliding windows with mosquito mesh.
Electrical
Concealed copper wiring with modular switches. 100% DG power backup for common areas and partial backup for apartments.
Painting
Internal walls with premium emulsion paint. External walls with texture paint and weather-proof exterior emulsion.
FAQs
What is the total land area of Sobha The One World?
Sobha The One World spans a 300-acre integrated township in Hoskote. The currently launched phase, "One Residences," covers 48 acres across 6 RERA sub-phases.
What types of apartments are available?
The project offers premium 1, 2, 3, and 4 BHK Luxe & Grande apartments with sizes ranging from 734 to 2,415 sq. ft.
Is Sobha The One World RERA registered?
Yes — Phase 1 is RERA registered under PRM/KA/RERA/1250/304/PR/080526/008634, with all 6 sub-phases registered as of 8 May 2026.
What is the height of the towers?
Phase 1 features 14 towers, each rising 46-47 floors above 3 basement levels.
When is the expected possession date?
The official launch is scheduled for 13 June 2026, with possession committed for August 2032. Payment is milestone-based: 10% at booking, 10% on Agreement of Sale, and the remaining 80% linked to construction milestones.

Sobha Group
About the Developer
Sobha Group is India's only backward integrated real estate player, handling every aspect of construction in-house to ensure uncompromising quality.
160+
Projects
25+
Years